

The Government Workplace Design Guide
This Government Workplace Design Guide is one of a suite of guidance documents and standards setting out the aspirations for government and public sector workspaces.
The Government Workplace Design Guide (the guide) sets clear design standards for the Government Property Agency (GPA) estate to create inclusive, accessible, modern, sustainable and digitally-enabled workplaces that support collaboration and align with the Government Estate Strategy.
The guide provides a consistent design approach that underpins all projects delivered by the Government Property Agency (GPA). As part of a suite of guidance supporting the Government Functional Standard for Property (GovS 004), it sets clear expectations around quality, performance, and the experience we want people to have when working in government offices.
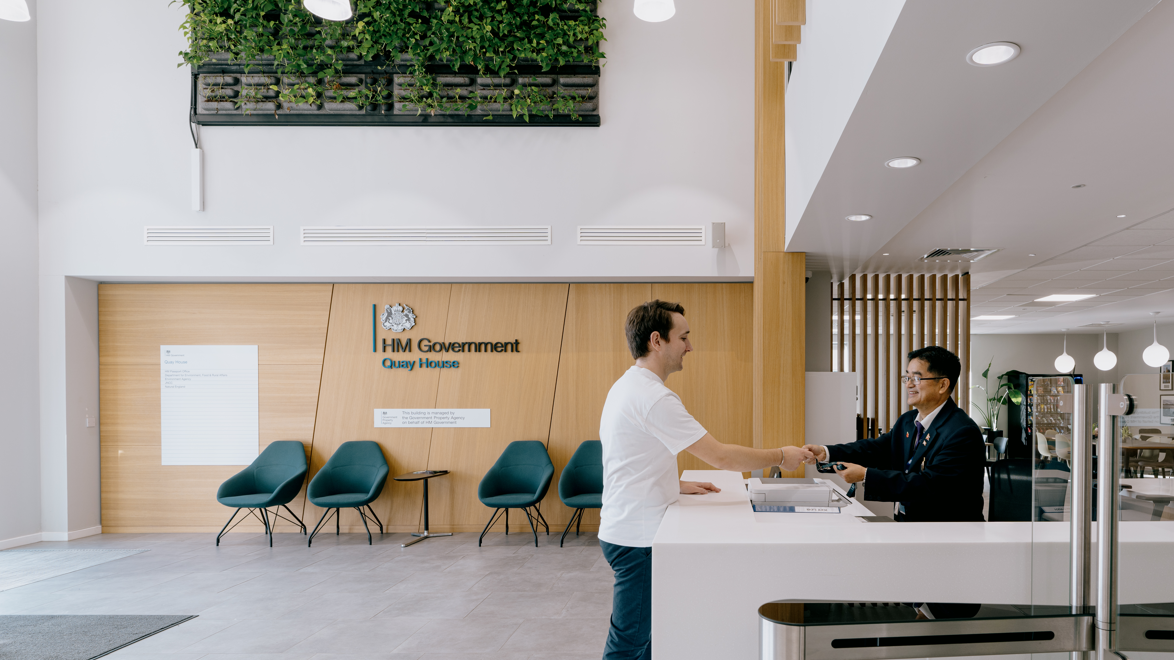




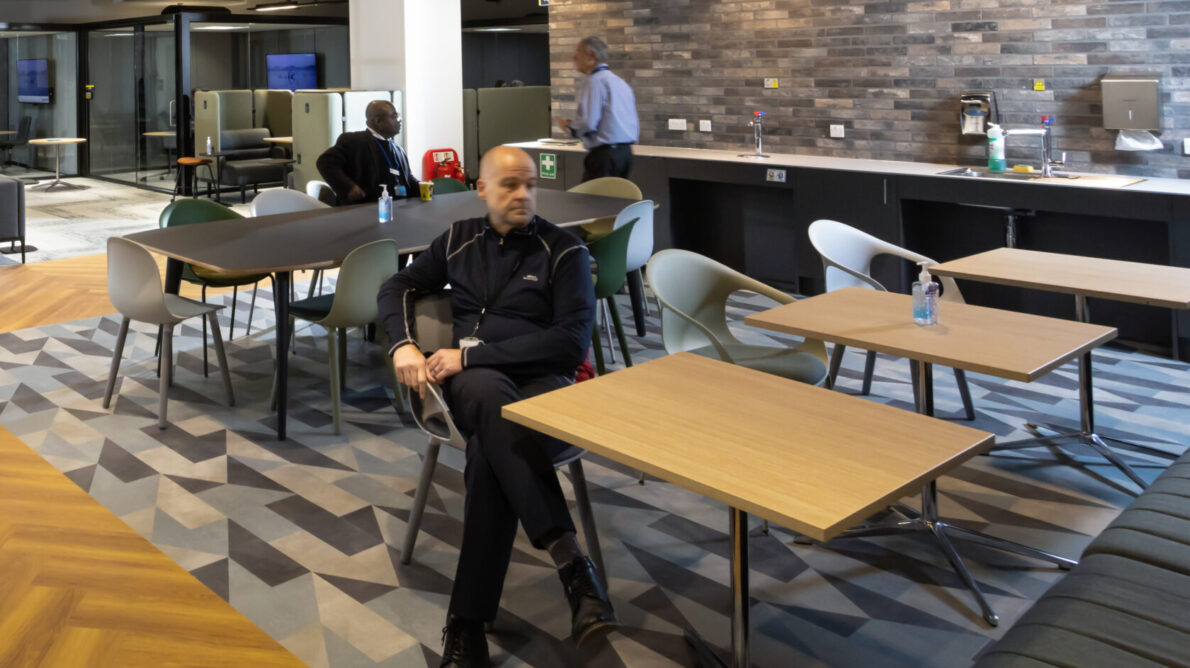

It introduces the Core Design Requirement (CDR) framework; a foundational set of criteria that provides a shared benchmark. The CDR framework ensures a consistent quality across the office estate, whilst providing the much-needed flexibility to adapt and respond to operational needs. Adoption of the guidance is heavily encouraged to support smarter ways of working.
What types of buildings is the guide intended for?
Government workplaces are delivered across a wide and diverse estate, reflecting the varied nature of buildings used throughout the UK. As a result, workplaces differ in size, layout and character, from large regional hubs to smaller local offices, and may accommodate one or multiple departments, with or without public facing functions.
Across this diversity, the Government Workplace Design Guide provides a clear and consistent framework for quality, performance, look and feel.

Who is the guide intended for?
The guide is intended for anyone involved in commissioning, planning, designing, and managing new or major redevelopments of the government office estate. This encompasses a wide range of audiences, including:
- Government departments and central government organisations with property responsibilities.
- Project stakeholders, including consultants, contractors and strategic suppliers.
- Organisations across the public and private sectors.

Accessing the guide
The full Government Workplace Design Guide is available as a series of webpages on this site. A PDF version is also available to download.
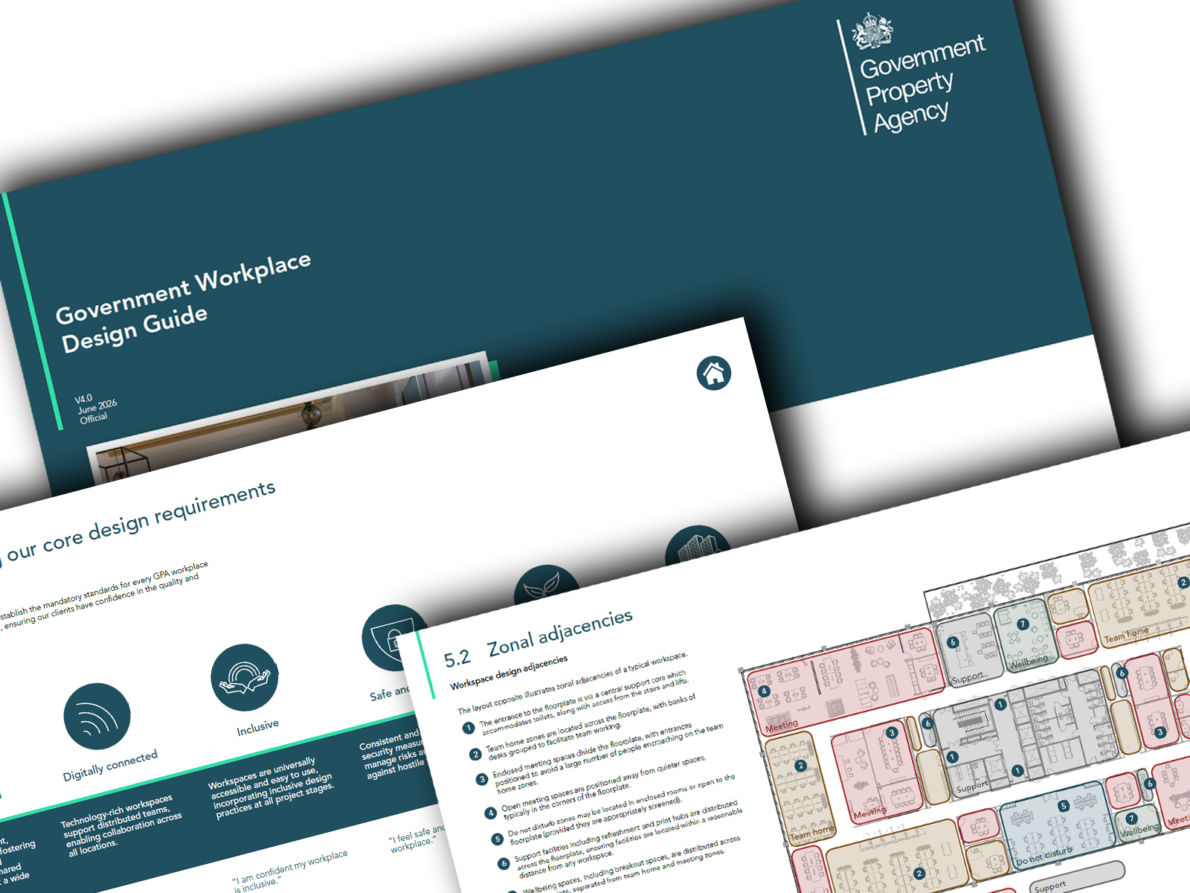
Scope of application
All workspace projects, reconfigurations, and alterations, regardless of scale, must be designed and executed in accordance with the Government Workplace Design Guide. This requirement applies to all works undertaken by or on behalf of the GPA including capital projects, changes made by occupying departmental partners, facilities management (FM) led adjustments, and changes made during occupation.
Users of the guidance are responsible for ensuring compliance with the most current version of the guide available at gpa.gov.uk at the time of project initiation, as the guide is subject to ongoing updates.
Recognising that every building and organisation is different, the Government Workplace Design Guide is not intended to be prescriptive. Instead, it establishes a shared benchmark for aspirations, space standards, look and feel and corporate identity; ensuring a consistent design approach across government office workplaces.
Our ambition is to inform the minimum standard across the central government office estate. Adoption of these standards is encouraged more widely to support smarter ways of working, with the GPA providing advice and support to help clients achieve high-quality workplace outcomes.
Guidance mapping / how to use
Design guidance suite
The Government Workplace Design Guide sets out our approach to creating modern, effective workplaces that support smarter ways of working. It brings together key principles to help ensure government offices are well designed, flexible and fit for purpose.
The Guide is supported by a series of technical handbooks, which provide more detailed guidance for design and project teams. These help explain the standards that sit behind the overall approach and how they are applied in practice. To access the full Design Guidance Library please contact designguide@gpa.gov.uk
Use of language
The guidance describes mandatory and advisory elements using consistent language:
- Shall – a requirement: a mandatory element or core design requirement
- Should – a recommendation: an advisory element (best practice guidance)
- May – approval: giving permission to consider and propose
- Might – a request for approval: required prior to consideration
- Is / are – a description: for established principles / performance
Design process / when to use
Alignment with RIBA Engagement Overlay
The GPA adopts the RIBA Plan of Work to provide a structured roadmap for delivering high-quality government workplaces that are functional and sustainable. We are responsible for producing a spatially coordinated design framework that translates our overarching Government Workplace Design Guide into project specific technical outcomes.
To support a successful project from the outset, we ask clients to provide clear strategic briefs and operational requirements during the early definition stages. This information forms the foundation for all subsequent design activity.
The RIBA Engagement Overlay also introduces a more collaborative working model. Rather than standalone checkpoints, clients remain engaged throughout the project, with independent access to project information and regular opportunities to participate in formal design reviews. This ongoing involvement helps ensure that the evolving design remains aligned with business objectives.
By working in this way, we can ensure the final workplace is a true reflection of user needs whilst meeting the technical standards expected across the government estate.
The Government Workplace Design Guide should be used to support conversation and help guide decisions that are aligned with the overarching design approach for the GPA estate.
The tabs below detail how departmental partners may be engaged throughout the design roadmap
0. Identify
- Input: Strategic definition
- Engage: Identify project specific requirements and stakeholders
- Review: Strategic brief, initial engagement strategy, project risk register
1. Engage
- Input: Preparation and briefing
- Engage: Develop project brief with stakeholders
- Review: Site appraisals, feasibility studies, engagement plan
2. Develop
- Input: Concept design
- Engage: Regularly consult with stakeholders, participate in design workshops
- Review: Concept design report, visualisations, co-design workshop outcomes
3. Review
- Input: Spatial coordination
- Engage: Review proposals with stakeholders and communicate feedback, participate in design workshops
- Review: Developed design report, planning application documentation
4. Finalise
- Input: Technical design
- Engage: Attend design presentations, ensure proposals meet project specific requirements
- Review: Technical design report, pre-construction information
5. Deliver
- Input: Manufacturing and construction
- Engage: Attend site and review progress, continue engagement with stakeholders, address outstanding issues before handover
- Review: Project updates and newsletters, progress reports
6. Educate
- Input: Handover
- Engage: Plan for postoccupancy evaluation (POE), attend handover walkthroughs and inductions, facilitate ongoing communication and support
- Review: Building manuals, user guides
7. Evaluate
- Input: Use
- Engage: Conduct postoccupancy evaluation (POE) surveys, conduct workshops on project outcomes, engage with asset management team and client team
- Review: Lessons learned report
Explore more of the Government Workplace Design Guide

Core design requirements
Our core design requirements, set out as part of the Government Workplace Design Guide.
1/9



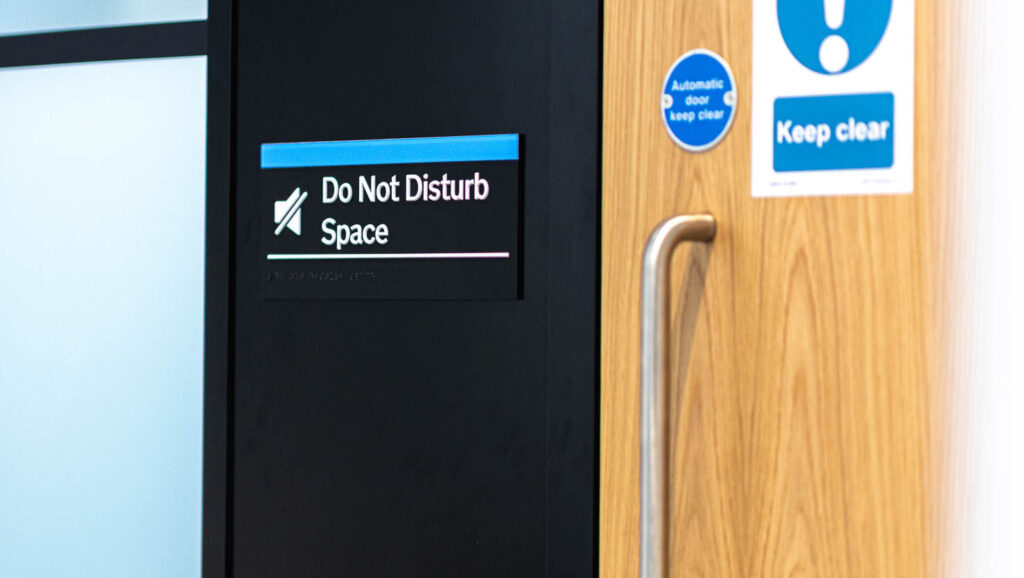

Business events centre (BEC) zone
Business events centre overview, set out in the workplace design guide
8/9